Residential and commercial renovations in Auckland
What we offer
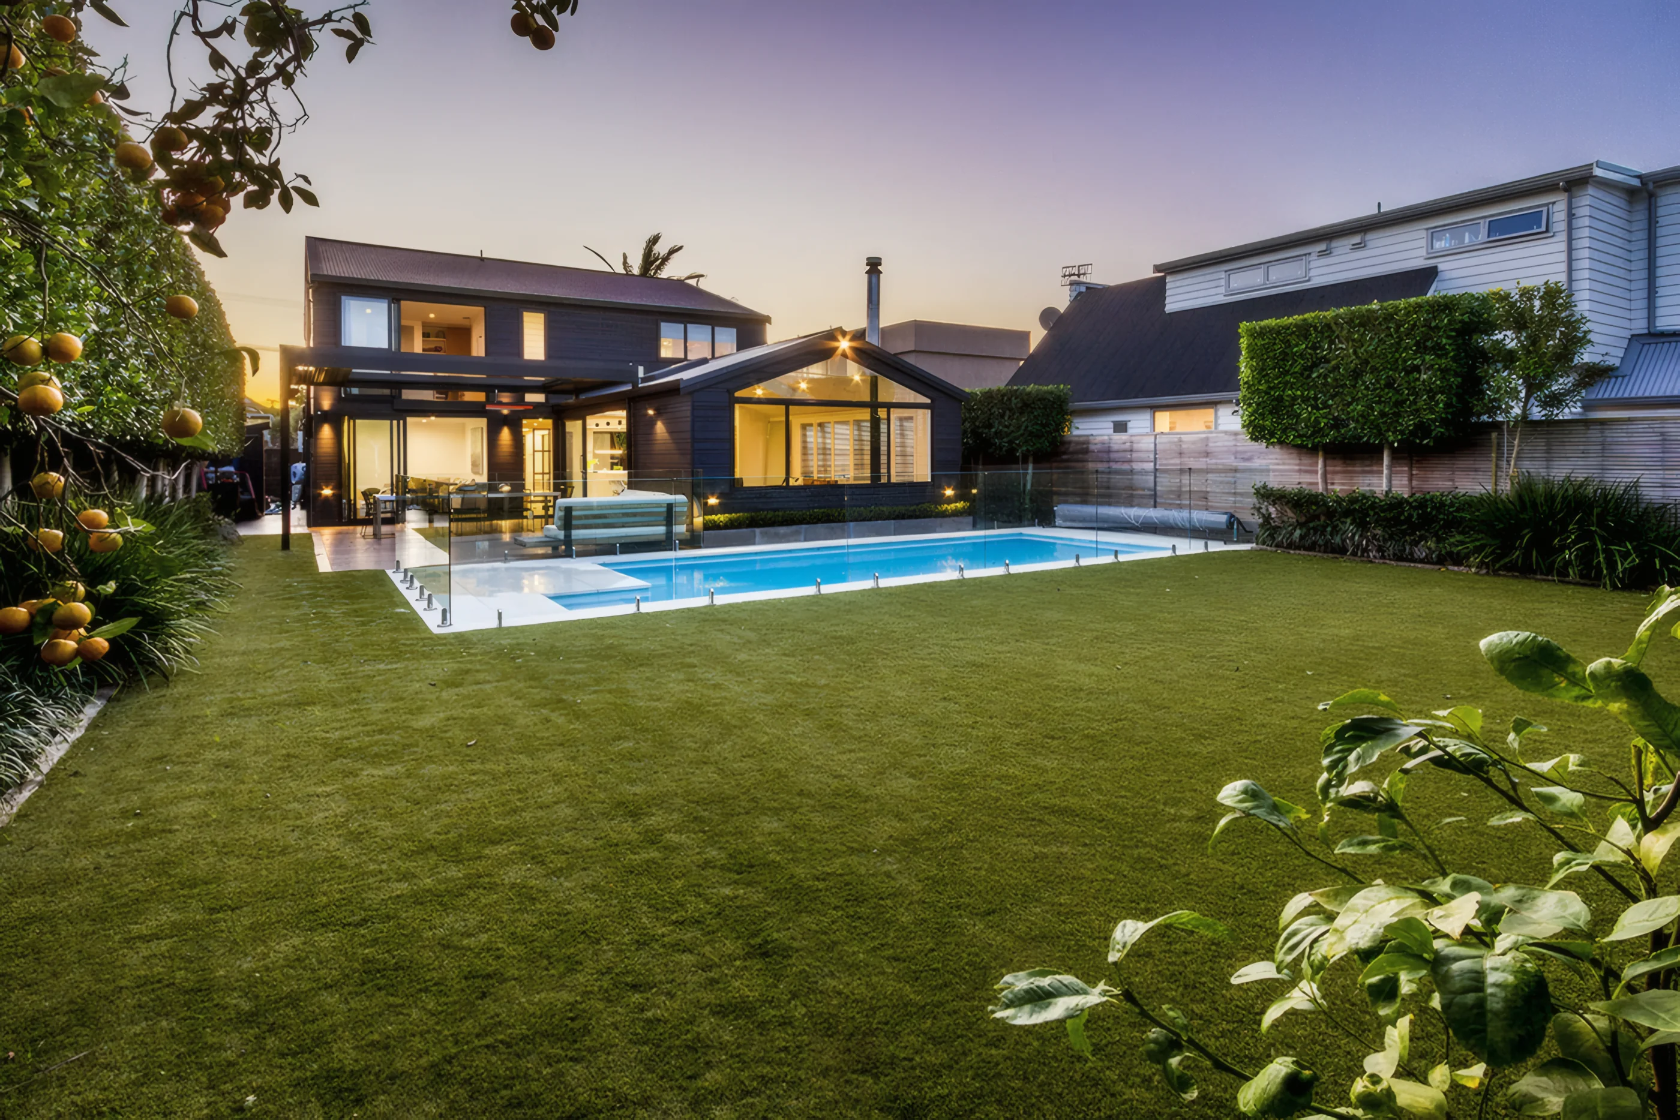
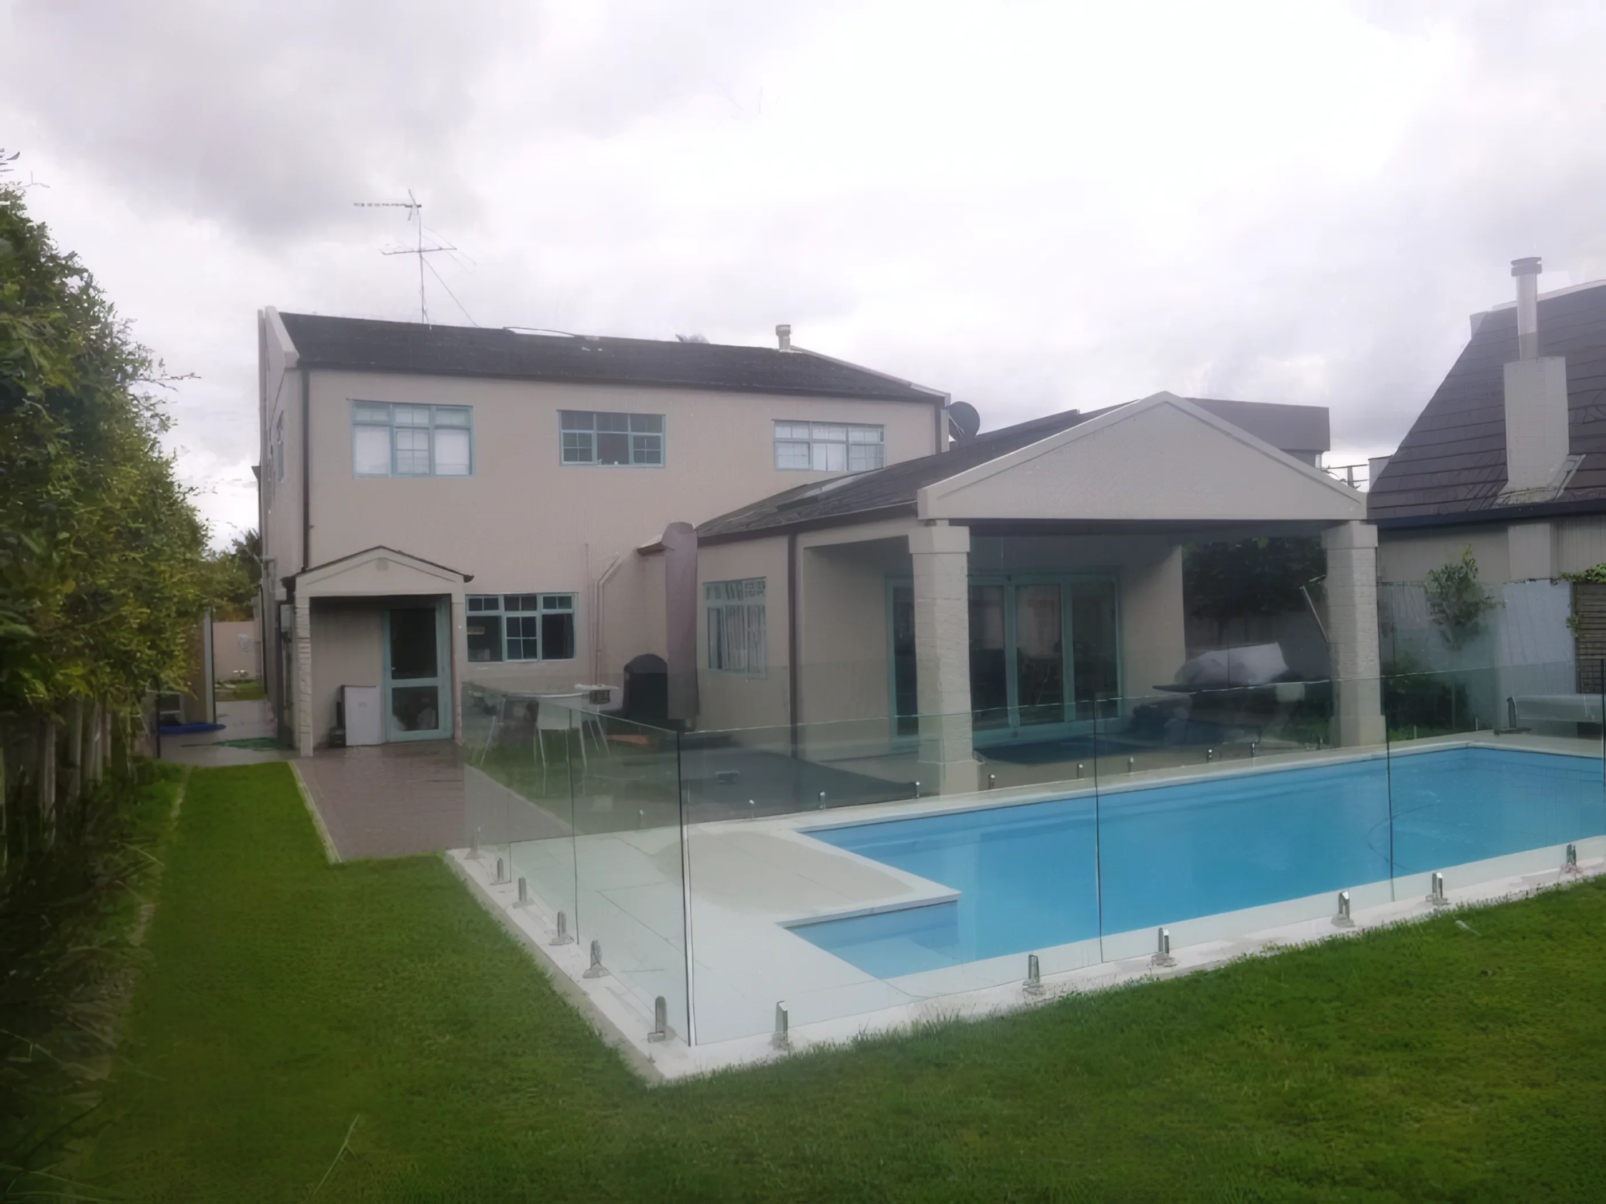
Residential and commercial renovations across Auckland, delivered by our own team from the first site visit through to handover.
If you have a full set of architect's drawings, we will price and build to them. If you do not have a designer yet, we will bring in an architect, agree the scope with you, and manage design and construction under one programme. Structure, services and finishing are all managed by us, so there is one point of responsibility from start to finish. Our site and project managers are Licensed Building Practitioners, and we are SiteWise and SiteConnect accredited.
An honest assessment
We inspect the building before we put a price on it. Lifting a section of floor, removing a wall panel or checking the subfloor shows us what we are actually working with.
Your plans, or turn-key
If you have plans, we build to them. If you do not, we engage the architect, work through the scope with you, and run design and construction under one programme. Either way, you deal with one team.
No surprises
We discuss what we find before work starts. Our price reflects the actual condition of the building, and if something is likely to come up during the build, we tell you at the start.
Our process
How we deliver a renovation
01 / 04
Assess.
Understand the building first.
Before we price a renovation, we open up the areas we need to see, such as a ceiling panel, a section of skirting or the subfloor. We check the framing, the services and any earlier repairs, so the price reflects the building as it actually is.
Site inspection · Investigation · Measure-up
02 / 04
Plan.
Staged around how you use the home.
Renovating an occupied home is planned differently from an empty one. If you are living in the house, we stage the work so your kitchen or bathroom stays usable until the new one is ready, keep services running overnight, and set up dust protection before work begins. In an empty house, larger areas can be opened up at once so the work finishes sooner. Either way, we keep to agreed working hours.
Programme · Staging · Site management
03 / 04
Build.
One team from framing to finish.
Structural work, services, linings, joinery and tiling are all managed directly by us. The people who open up the building are the same people who see it through to completion, which means clear responsibility and a consistent standard at every stage.
In-house team · Structure · Finishing
04 / 04
Handover.
Finished, checked and handed over.
Each area is completed and checked as the build progresses, rather than left for a rush at the end. Fixtures are tested, finishes inspected and any defects fixed before handover day. A defects period applies after handover, product warranties are passed on with the documentation, and if anything needs attention later, the team that built it comes back.
Final inspection · Warranties · Aftercare
Recent projects
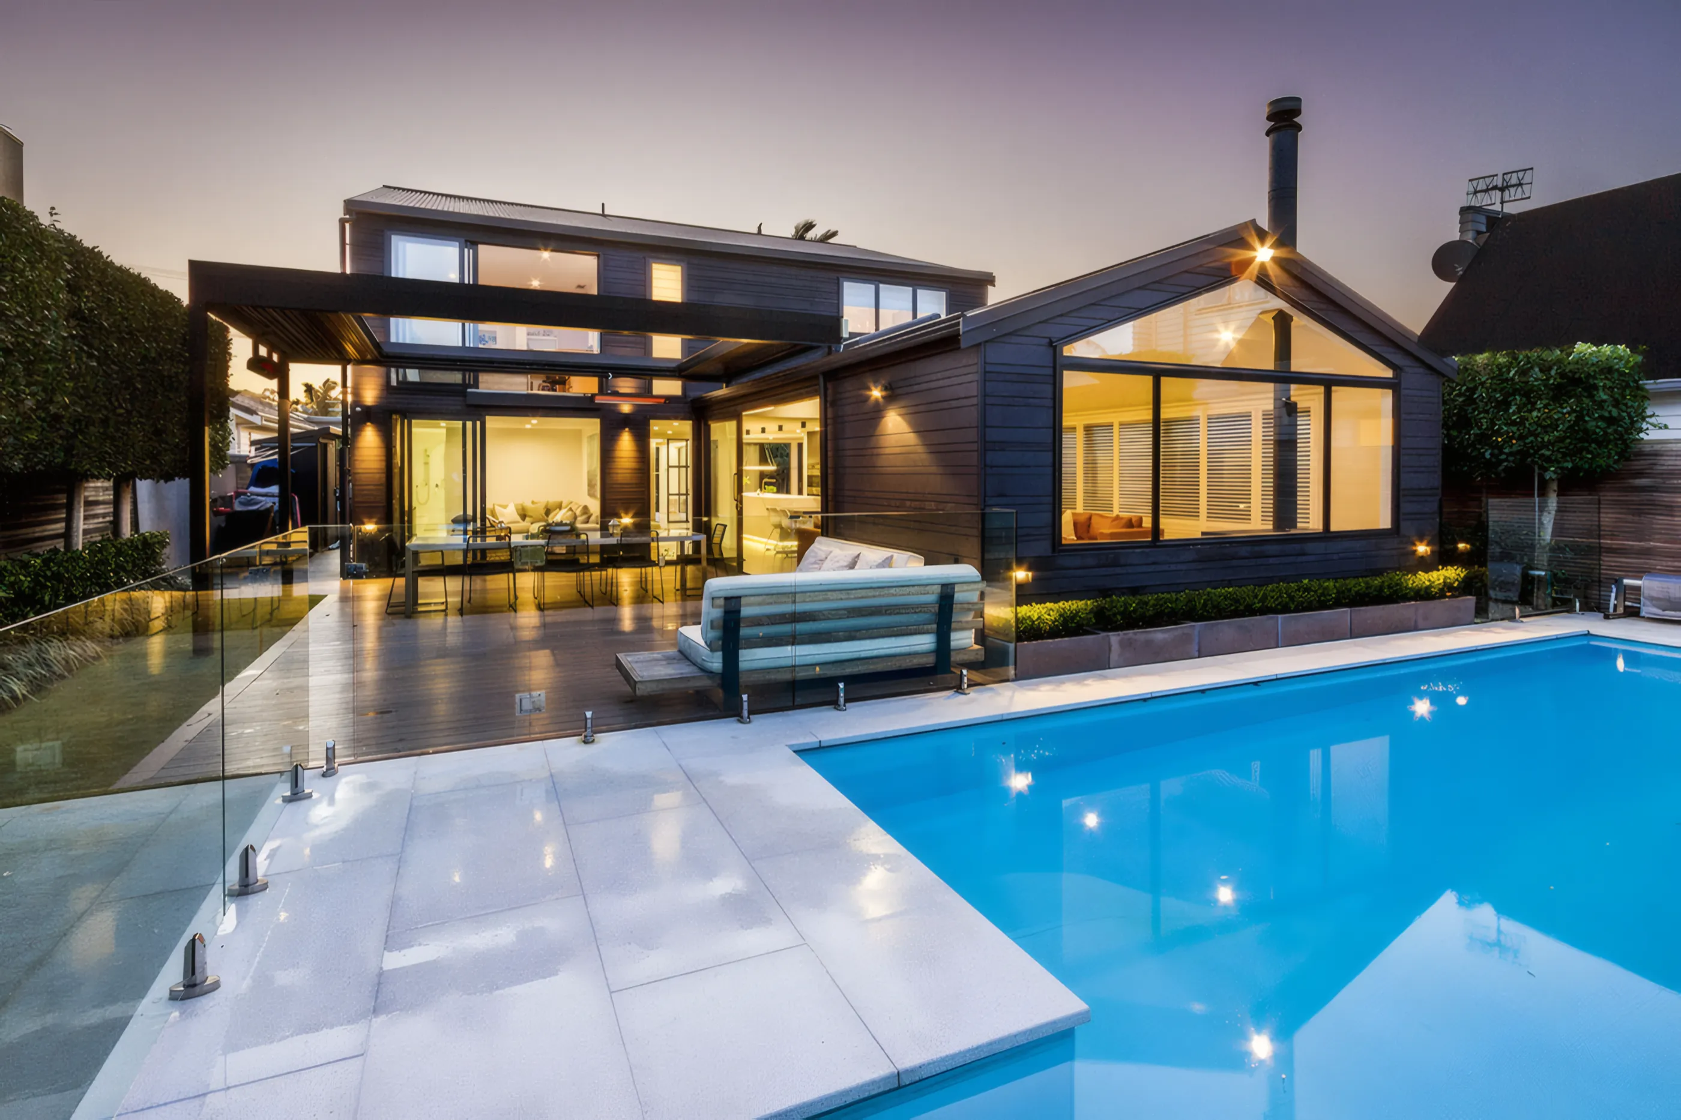
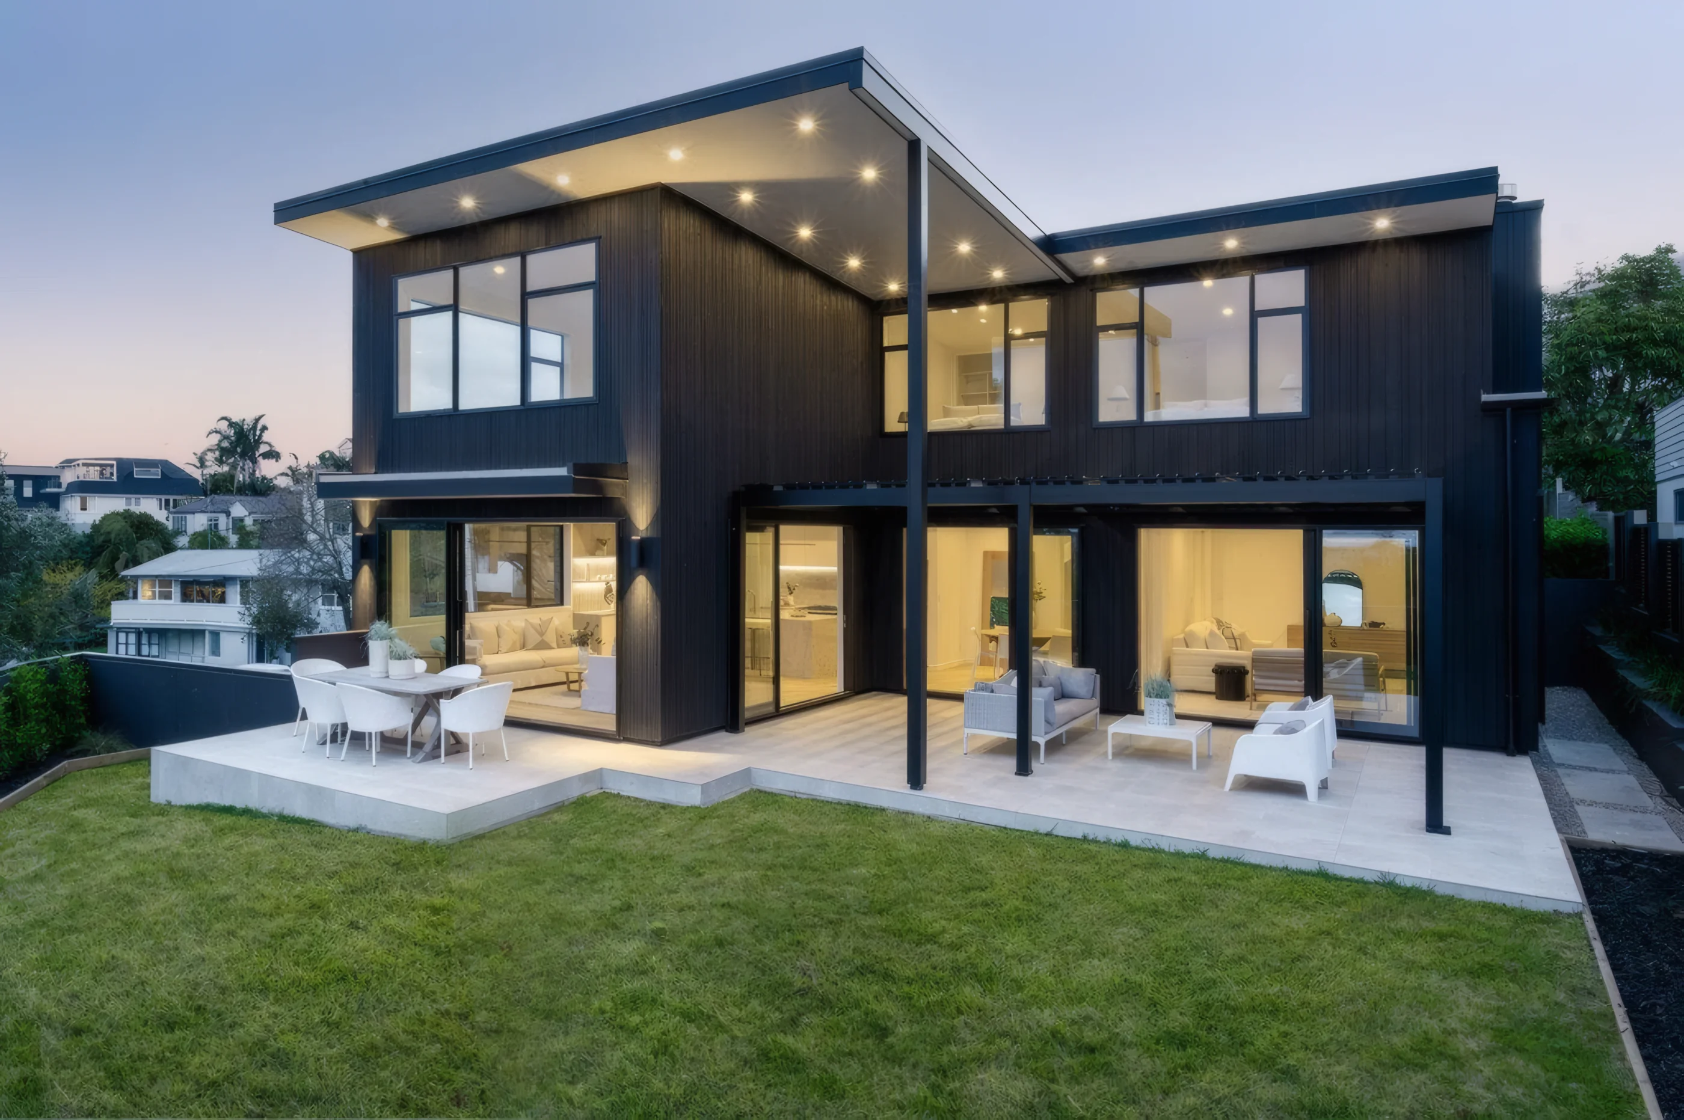
Recent renovation projects
Frequently asked
No. If you have a full set of architect's drawings, we will price and build to them. If not, we will engage an architect or designer, agree the scope with you and develop the design to the point where it can be built. Either way, you deal with one team.